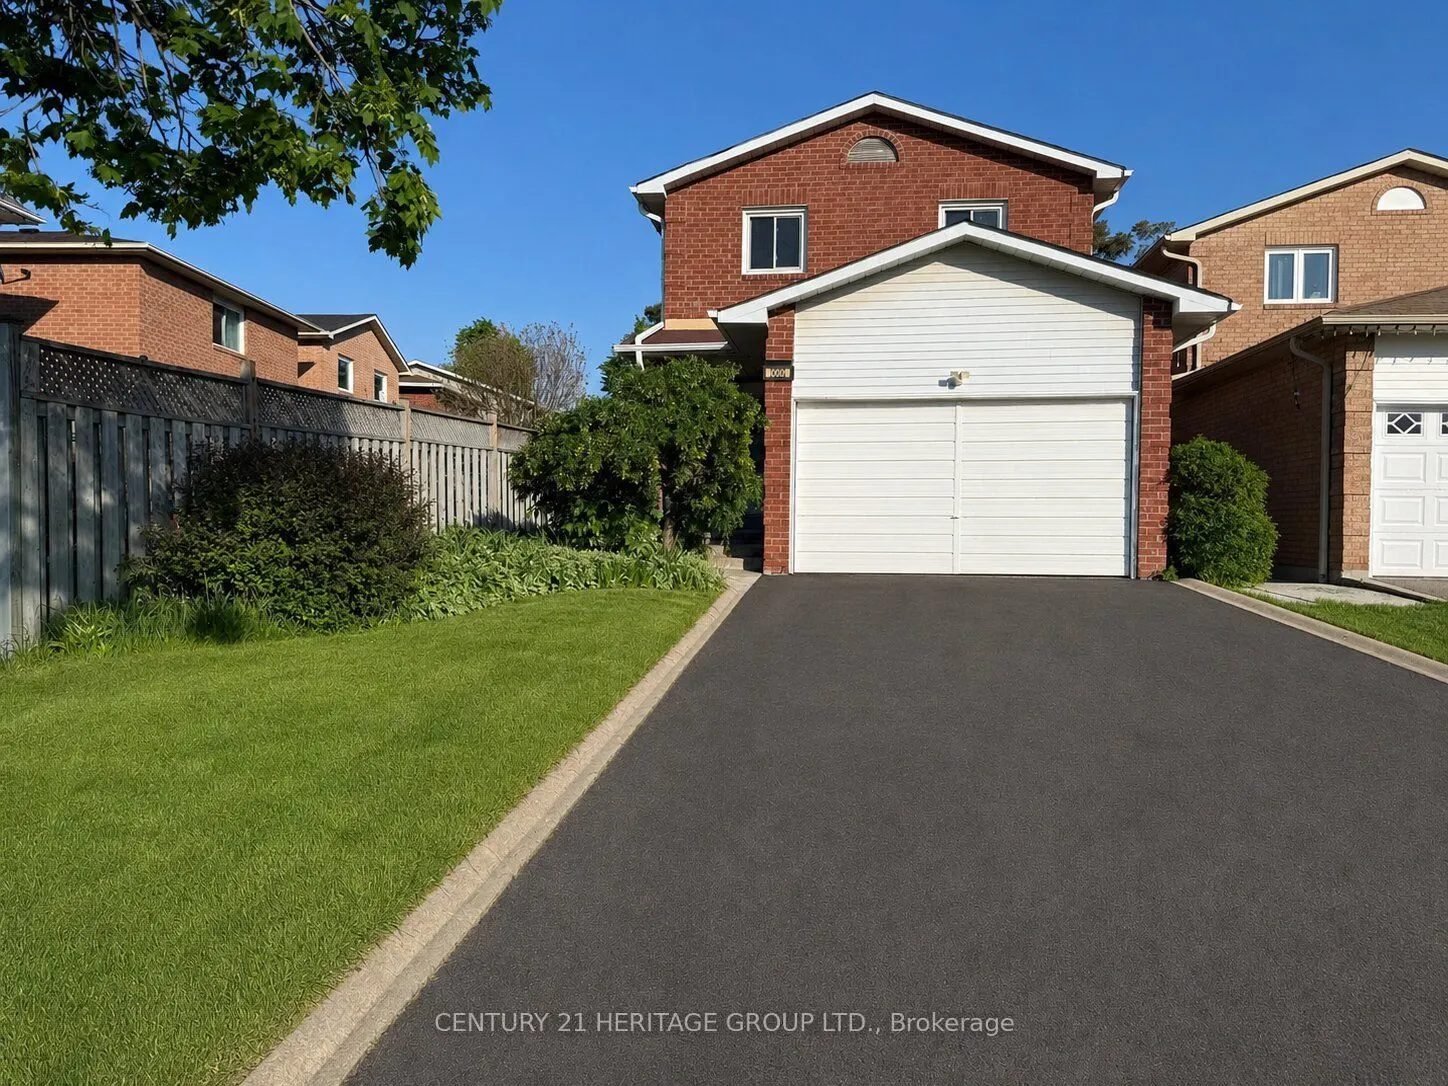
Sign In or Create a Free Account to see full details of this property
Key Facts
Key facts for 9 Corona Gate
Property Type
House, 2-Storey
Parking
Attached 1.5 garage, 4 parking
MLS #
W13883594
Size
1100-1500 sqft
Basement
Finished
Listed on
2026-10-09
Lot size
30 x 133.19
Tax
$5,198.79 /yr
Days on Market
4
Approximate Age
31-50
Maintenance Fee
-
Description
Welcome to this cozy 3-bedroom, 3-bathroom home in the sought-after Brampton South community. Freshly painted and beautifully lit with pot lights throughout. The main floor features living and dining space, perfect for relaxation and entertaining. The kitchen flows seamlessly making it ideal for hos...ting gatherings or enjoying cozy family nights. Each generously sized bedroom offers comfort and privacy, with elegant *hardwood flooring throughout the house. The finished basement includes a beautiful bar and gas fireplace making it a perfect space to entertain or just relax at home. Step outside and enjoy the private backyard, featuring a large deck and garden shed. The *Huge backyard boasts beautiful apple, pear and cherry trees to enjoy in the summer! Located in a prime area close to parks, schools, shopping plazas, banks, and transit. No sidewalk means Extra parking! Whether you're looking for a family-friendly home or a strong investment opportunity, this gem in Brampton is a must-see! Some photos have been virtually staged.
Full Property Details
Interior
Bedrooms
3
Total Bedrooms
3
Washrooms
3
Square Footage
1100-1500 sqft
Basement
Finished
Heating Source
Gas
Heating Fuel
Forced Air
Air Conditioning
Central Air
Family Room
No
Kitchens
1
Total Kitchens
1
Fireplace Features
Yes
Bedrooms
3
Total Bedrooms
3
Washrooms
3
Square Footage
1100-1500 sqft
Basement
Finished
Heating Source
Gas
Heating Fuel
Forced Air
Air Conditioning
Central Air
Family Room
No
Kitchens
1
Total Kitchens
1
Fireplace Features
Yes
Exterior
Depth
133.19
Front
30.09
Driveway
Private
Lot Size
30 x 133.19 ft
Pool
None
Parking Spaces
4
Total Parking Spaces
5.00
Parking Description
Attached
Garage Spaces
1.5
Depth
133.19
Front
30.09
Driveway
Private
Lot Size
30 x 133.19 ft
Pool
None
Parking Spaces
4
Total Parking Spaces
5.00
Parking Description
Attached
Garage Spaces
1.5
Building Description
Style
2-Storey
Home Type
House
Subtype
Detached
Year Built
31-50
Property Orientation
South
Exterior Finish
Brick
Sewers
Sewers
Water Supply
Municipal
Possession Date
No Data
Style
2-Storey
Home Type
House
Subtype
Detached
Year Built
31-50
Property Orientation
South
Exterior Finish
Brick
Sewers
Sewers
Water Supply
Municipal
Possession Date
No Data
Community
Community
Brampton South
Community
Brampton South
Taxes & Fees
Taxes
$5,198.79 /yr
Tax Year
2025
Occupancy
Vacant
Taxes
$5,198.79 /yr
Tax Year
2025
Occupancy
Vacant
Room Types
Bedroom 2
Hardwood Floor, Window, Large Closet
Dimensions 17.32 x 11.02 feet
190.87 sqft
Bedroom 3
Hardwood Floor, Window, Closet
Dimensions 10.17 x 10.83 feet
110.14 sqft
Dining Room
Overlooks Backyard, Hardwood Floor, Pot Lights
Dimensions 11.09 x 9.19 feet
101.92 sqft
Kitchen
Tile Floor, Eat-in Kitchen, Window
Dimensions 15.94 x 7.91 feet
126.09 sqft
Living Room
Overlooks Backyard, Hardwood Floor, Pot Lights
Dimensions 18.04 x 10.83 feet
195.37 sqft
Primary Bedroom
Overlooks Backyard, Hardwood Floor, Large Closet
Dimensions 19.13 x 10.89 feet
208.33 sqft
Recreation
Broadloom, Gas Fireplace, Dry Bar
Dimensions 18.6 x 17.72 feet
329.59 sqft
Similar Properties(No results)
Mortgage Calculator
Calculate your estimated monthly mortgage payment
Price
$774,000
$
%
%
Total cost of mortgage
$0
Monthly payment
By clicking Save, we will calculate your estimated mortgage for all properties using the saved values (down payment percentage, interest rate, and amortization).
The accuracy and applicability of this calculator are not guaranteed.