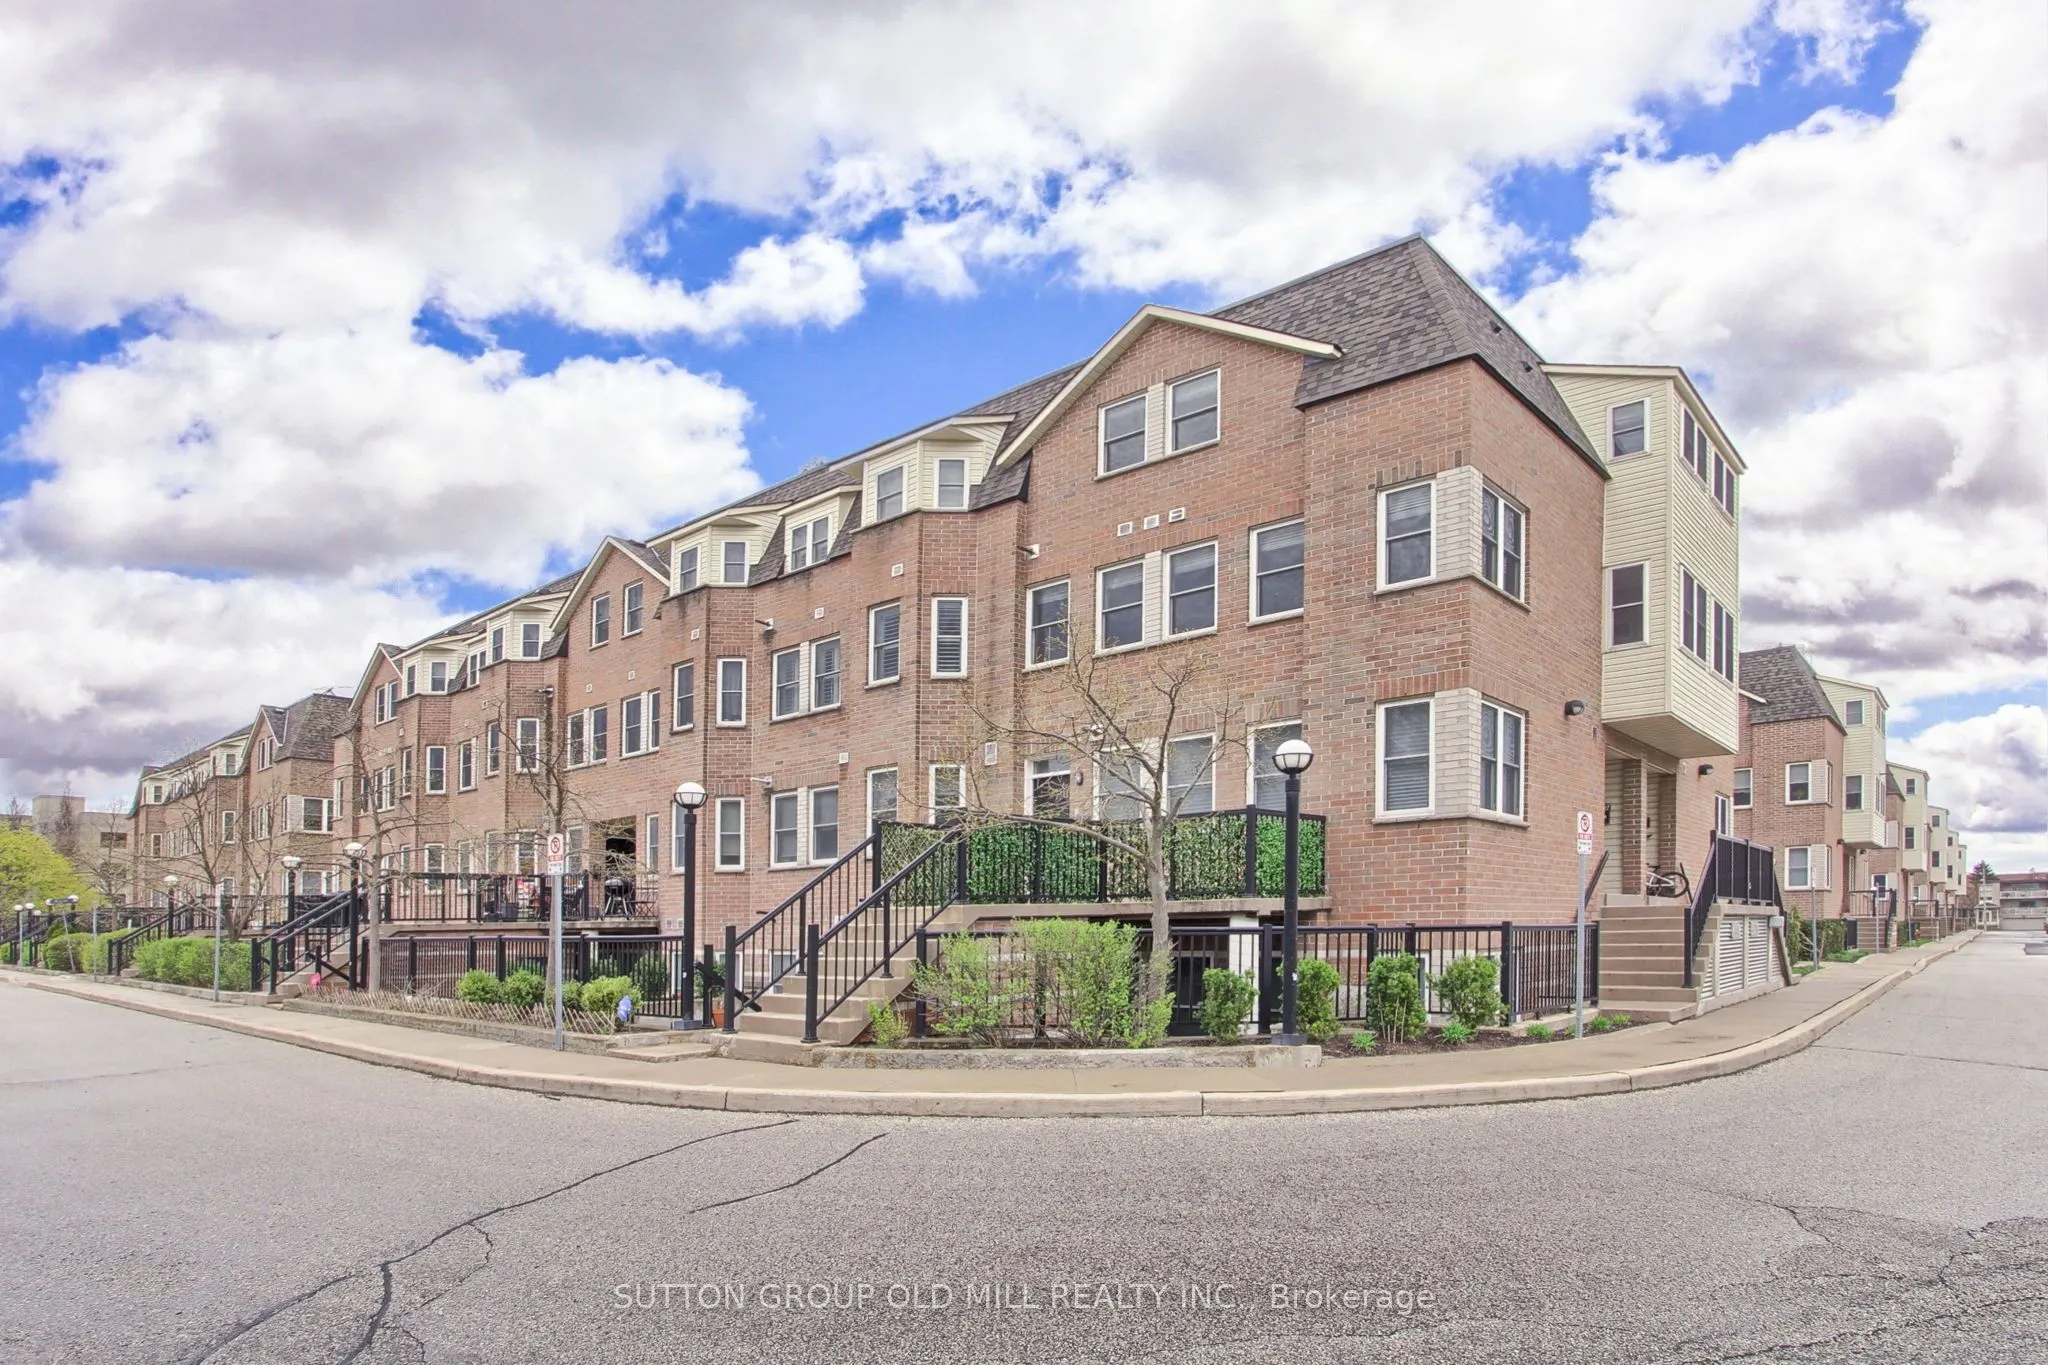
Sign In or Create a Free Account to see full details of this property
Key Facts
Key facts for 760 Lawrence Avenue W #167
Property Type
Condo, 3-Storey
Parking
1 garage, 1 parking
MLS #
W14155964
Size
1000-1199 sqft
Basement
None
Listed on
2026-11-06
Lot size
-
Tax
$2,700.90 /yr
Days on Market
0
Approximate Age
16-30
Maintenance Fee
$740.66/mo
Common Elements, Par...
Description
Urban oasis at the quiet and well-maintained Liberty Walk Condos complex! This bright, freshly painted 3-storey stacked townhouse offers 1,050 sq ft of interior space perfectly paired with an expansive 315 sq ft private rooftop terrace-ideal for entertaining, gardening, or relaxing. The main level b...oasts an inviting open-concept layout with large principal rooms, a spacious dining area, and a functional kitchen loaded with cabinetry and newer stainless steel appliances. Need a flexible workspace, kids' playroom, or extra guest space? The separate main-floor den easily doubles as a 3rd bedroom to fit your lifestyle needs. Upstairs features two well-appointed bedrooms, including a primary retreat equipped with a 4-piece ensuite bath. Unbeatable Location Highlights: Transit: Less than a 10-minute walk to Lawrence West Subway Station. Seconds to Allen Road with rapid access to Highways 401, 400, and 404. Quick commute to York University. Shopping: Steps away from the Lawrence Allen Centre (Fortinos, Shoppers Drug Mart, Tim Hortons, PetSmart) and minutes from world-class shopping at Yorkdale Shopping Centre. Outdoors: Enjoy excellent neighborhood walkability with 4 local parks and 9 recreational facilities within a 20-minute walk.
Full Property Details
Interior
Bedrooms
2
Bedrooms Plus
1
Total Bedrooms
3
Washrooms
3
Square Footage
1000-1199 sqft
Basement
None
Heating Source
Gas
Heating Fuel
Forced Air
Air Conditioning
Central Air
Family Room
No
Kitchens
1
Total Kitchens
1
Fireplace Features
No
Bedrooms
2
Bedrooms Plus
1
Total Bedrooms
3
Washrooms
3
Square Footage
1000-1199 sqft
Basement
None
Heating Source
Gas
Heating Fuel
Forced Air
Air Conditioning
Central Air
Family Room
No
Kitchens
1
Total Kitchens
1
Fireplace Features
No
Exterior
Parking Spaces
1
Total Parking Spaces
1.00
Garage Spaces
1
Balcony
Terrace
Parking Spaces
1
Total Parking Spaces
1.00
Garage Spaces
1
Balcony
Terrace
Building Description
Style
3-Storey
Home Type
Condo
Subtype
Condo Townhouse
Year Built
16-30
Property Orientation
North
Exterior Finish
Brick
Possession Date
12/31/2026
Locker
None
Style
3-Storey
Home Type
Condo
Subtype
Condo Townhouse
Year Built
16-30
Property Orientation
North
Exterior Finish
Brick
Possession Date
12/31/2026
Locker
None
Community
Community
Yorkdale-Glen Park
Community
Yorkdale-Glen Park
Taxes & Fees
Taxes
$2,700.90 /yr
Tax Year
2025
Occupancy
Owner
Maintenance Fee
$740.66/mo
Common Elements
Included
Parking
Included
Water
Included
Building Insurance
Included
Taxes
$2,700.90 /yr
Tax Year
2025
Occupancy
Owner
Maintenance Fee
$740.66/mo
Common Elements
Included
Parking
Included
Water
Included
Building Insurance
Included
Other
Pets
Yes-with Restrictions
Pets
Yes-with Restrictions
Room Types
Bedroom 2
Closet, Broadloom, Natural Finish
Dimensions 8.99 x 8.5 feet
76.42 sqft
Den
Formal Rm, Broadloom, Window
Dimensions 10.99 x 7.97 feet
87.59 sqft
Dining Room
Combined w/Living, Broadloom, Natural Finish
Dimensions 17.78 x 10.07 feet
179.04 sqft
Kitchen
Ceramic Floor, Open Concept, Combined w/Dining
Dimensions 8.4 x 8.07 feet
67.79 sqft
Living Room
Combined w/Dining, Broadloom, Bow Window
Dimensions 17.78 x 10.07 feet
179.04 sqft
Powder Room
2 Pc Bath, Ceramic Floor
Dimensions 5.81 x 5.54 feet
32.19 sqft
Primary Bedroom
4 Pc Ensuite, Broadloom, Window
Dimensions 16.08 x 9.68 feet
155.65 sqft
Study
Window, W/O To Terrace
Dimensions 5.22 x 4.49 feet
23.44 sqft
Similar Properties(No results)
Mortgage Calculator
Calculate your estimated monthly mortgage payment
Price
$562,800
$
%
%
Monthly payment
By clicking Save, we will calculate your estimated mortgage for all properties using the saved values (down payment percentage, interest rate, and amortization).
The accuracy and applicability of this calculator are not guaranteed.