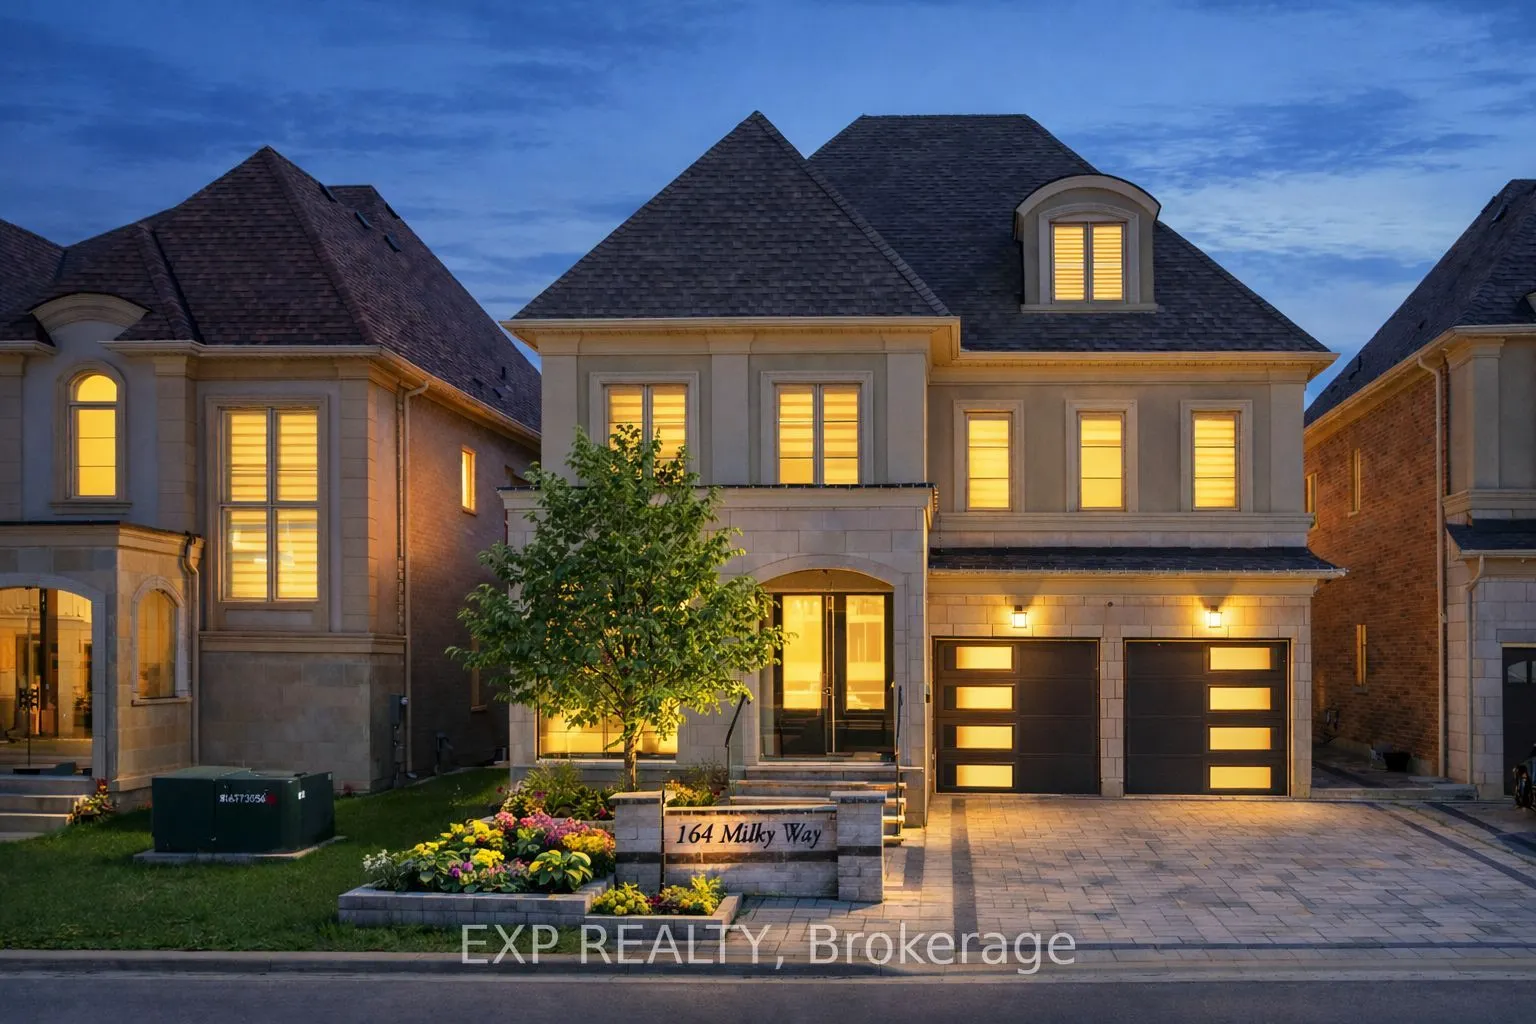
Sign In or Create a Free Account to see full details of this property
Key Facts
Key facts for 164 Milky Way Drive
Property Type
House, 2 1/2 Storey
Parking
Attached 3 garage, 2 parking
MLS #
N13229302
Size
3500-5000 sqft
Basement
Partially Finished
Listed on
2026-06-02
Lot size
45 x 98.43
Tax
$13,060 /yr
Days on Market
133
Approximate Age
-
Maintenance Fee
-
Description
Welcome to 164 Milky Way Drive, an exceptional three-storey detached home offering 4,545 square feet of luxurious above-grade living space (as per MPAC), ideally situated in one of Richmond Hill's most sought-after communities.complete with a 3-car tandem garage. Set on a premium south facing lot wi...th no sidewalk, this remarkable home blends architectural presence with impeccable craftsmanship and tons of custom upgrades. A grand double door entry introduces soaring 10 foot ceilings on the main level and 9 foot ceilings on the upper and lower levels. Rich hardwood flooring flows throughout, complemented by coffered and waffle ceilings, pot lights with dimmers. Designed for both grand entertaining and everyday living, the open concept layout features a formal dining area, a private main floor office, and an inviting family room with a statement waffle ceiling and gas fireplace. The chef inspired kitchen is a showcase of luxury with custom cabinetry, soft closing drawers, and an expansive center island, while a bright breakfast area walks out to the beautifully interlocked backyard. All four bedrooms are generously proportioned, each with its own private ensuite, every room comfortably accommodating a king size bed. The primary retreat offers a spa inspired five piece ensuite and walk in closet. The expansive third floor loft with balcony access provides exceptional flexibility ideal as a guest suite, nanny quarters, executive office, or additional entertainment space. The open basement offers further customization potential. Perfectly positioned minutes to GO Transit, Highways 404 and 407, David Dunlap Observatory Park, fine shopping, dining, and everyday conveniences.
Full Property Details
Interior
Bedrooms
4
Bedrooms Plus
1
Total Bedrooms
5
Washrooms
6
Square Footage
3500-5000 sqft
Basement
Partially Finished
Heating Source
Gas
Heating Fuel
Forced Air
Air Conditioning
Central Air
Family Room
Yes
Kitchens
1
Total Kitchens
1
Fireplace Features
Yes
Bedrooms
4
Bedrooms Plus
1
Total Bedrooms
5
Washrooms
6
Square Footage
3500-5000 sqft
Basement
Partially Finished
Heating Source
Gas
Heating Fuel
Forced Air
Air Conditioning
Central Air
Family Room
Yes
Kitchens
1
Total Kitchens
1
Fireplace Features
Yes
Exterior
Depth
98.43
Front
44.95
Driveway
Tandem
Lot Size
45 x 98.43 ft
Pool
None
Parking Spaces
2
Total Parking Spaces
5.00
Parking Description
Attached
Garage Spaces
3
Depth
98.43
Front
44.95
Driveway
Tandem
Lot Size
45 x 98.43 ft
Pool
None
Parking Spaces
2
Total Parking Spaces
5.00
Parking Description
Attached
Garage Spaces
3
Building Description
Style
2 1/2 Storey
Home Type
House
Subtype
Detached
Property Orientation
South
Exterior Finish
Brick,Stone
Sewers
Sewers
Water Supply
Municipal
Possession Date
No Data
Style
2 1/2 Storey
Home Type
House
Subtype
Detached
Property Orientation
South
Exterior Finish
Brick,Stone
Sewers
Sewers
Water Supply
Municipal
Possession Date
No Data
Community
Community
Observatory
Community
Observatory
Taxes & Fees
Taxes
$13,060 /yr
Tax Year
2025
Taxes
$13,060 /yr
Tax Year
2025
Room Types
Bedroom 2
Hardwood Floor, 3 Pc Ensuite, Walk-In Closet(s)
Dimensions 16.31 x 13.71 feet
223.61 sqft
Bedroom 3
Hardwood Floor, 3 Pc Ensuite, B/I Closet
Dimensions 15.81 x 13.62 feet
215.33 sqft
Bedroom 4
Hardwood Floor, 3 Pc Ensuite, Walk-In Closet(s)
Dimensions 13.98 x 12.53 feet
175.17 sqft
Breakfast
Porcelain Floor, W/O To Yard, Pot Lights
Dimensions 14.76 x 11.32 feet
167.08 sqft
Common Room
Hardwood Floor, 3 Pc Bath, B/I Shelves
Dimensions 25.03 x 12.2 feet
305.37 sqft
Dining Room
Hardwood Floor, Combined w/Living, Pot Lights
Dimensions 15.85 x 14.93 feet
236.64 sqft
Family Room
Hardwood Floor, Coffered Ceiling(s), Gas Fireplace