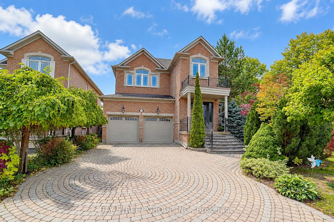
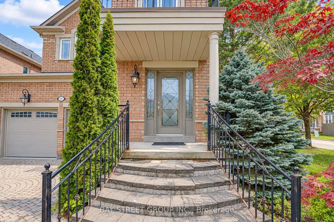
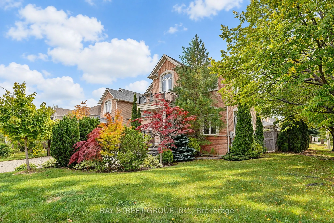
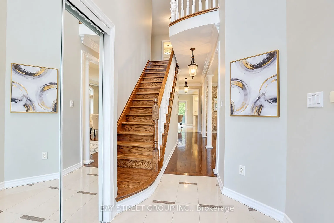
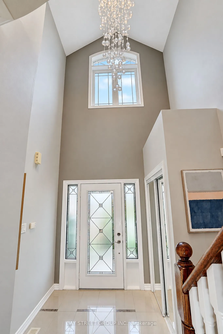
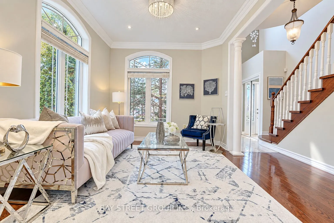
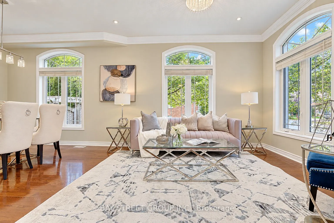
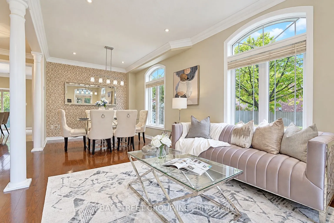
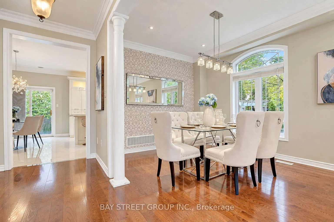
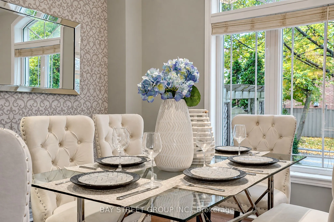
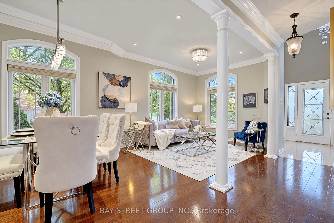
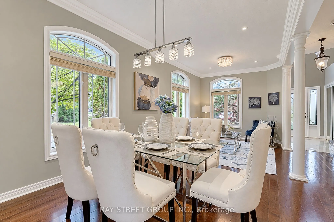
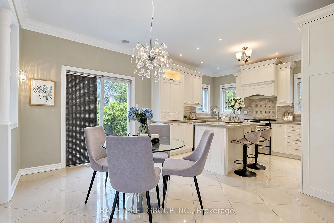
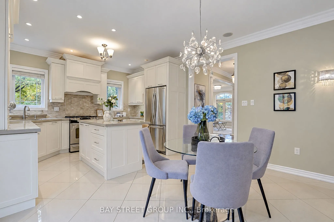
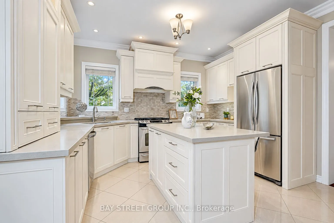
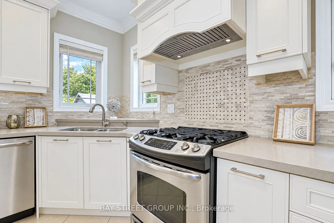
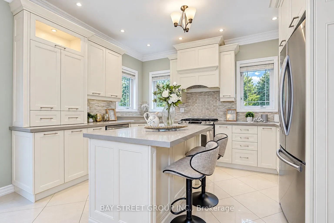
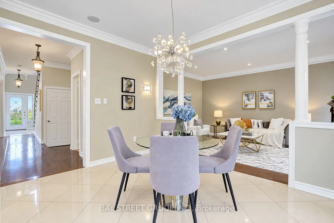
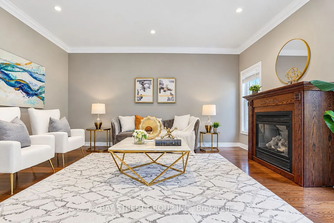
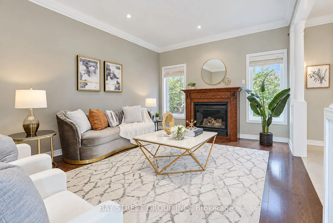
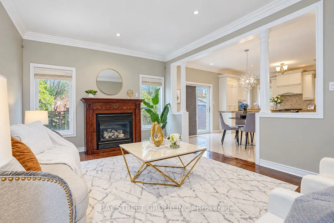
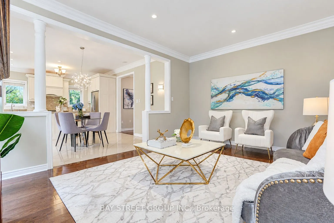
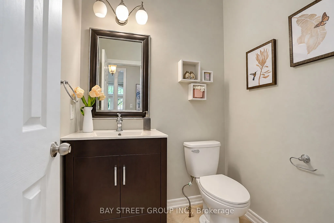
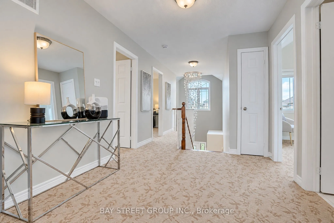
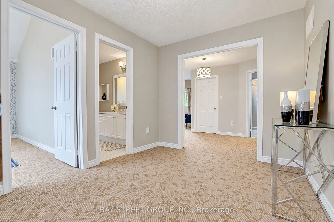
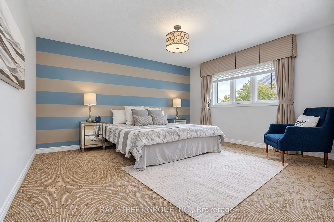
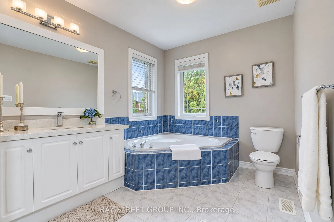
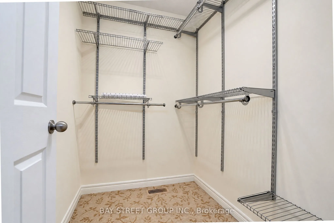
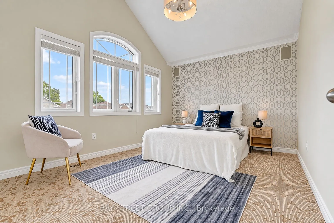
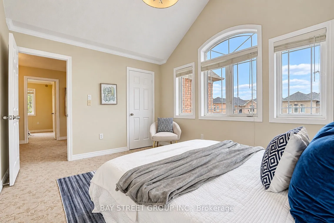
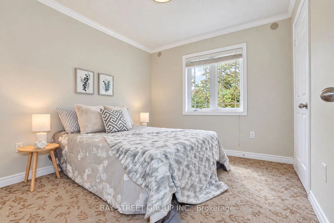
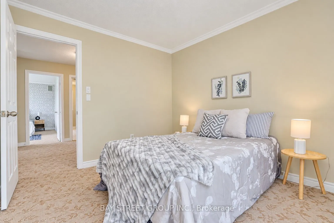
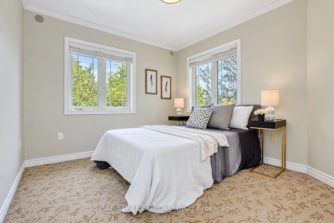
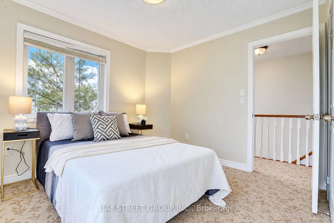
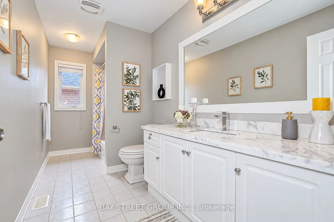
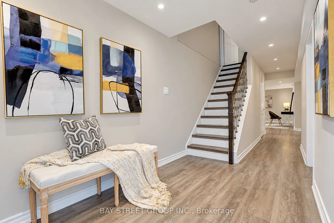
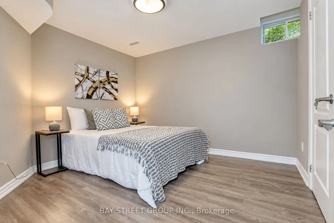
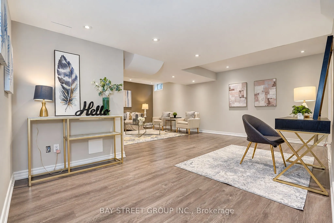
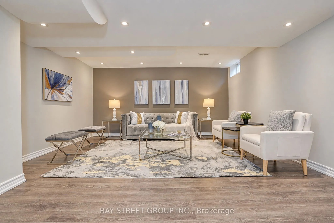
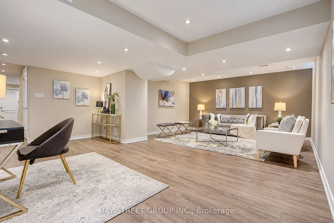
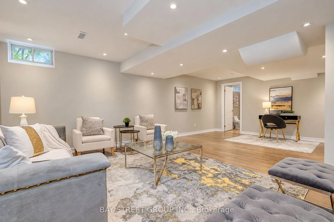
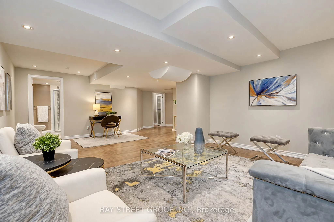
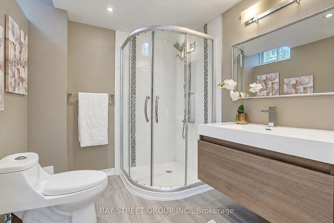
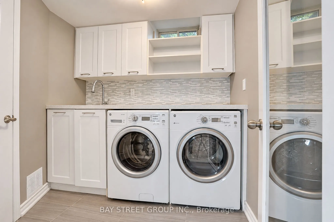
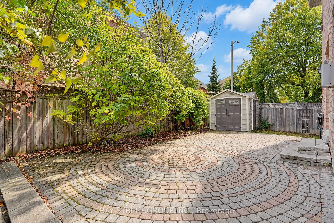
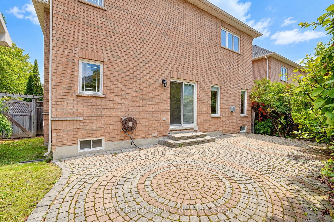
Rarely Offered Home in a Desirable School District! Welcome to this beautifully upgraded home offering an exceptional combination of style, comfort and functionality.Featuring 9-ft ceilings and hardwood flooring throughout the main floor, this home showcases a thoughtfully designed open-concept layo...ut with custom-built cabinetry, quartz countertops and a designer backsplash. The main floor is enhanced with upgraded crown moulding, pot lights and elegant light fixtures.Upstairs, enjoy upgraded carpeting throughout, while the spacious primary retreat features his & her walk-in closets and a 5-piece ensuite.The finished basement provides additional versatile living and entertainment space, complete with a modern bathroom and a beautifully designed laundry room.The exterior offers added convenience and curb appeal with no sidewalk, along with interlock in both the front and backyard. Central Air Conditioner(2017), Furnace (2017). Excellent school district: Silver Stream Public School and Bayview Secondary School. A well-appointed home with numerous upgrades, ideal for families seeking quality finishes, functional living space and a sought-after school location.
Full Property Details
Interior
Bedrooms
4
Bedrooms Plus
1
Total Bedrooms
5
Washrooms
4
Square Footage
2000-2500 sqft
Basement
Finished
Heating Source
Gas
Heating Fuel
Forced Air
Air Conditioning
Central Air
Family Room
Yes
Kitchens
1
Total Kitchens
1
Fireplace Features
Yes
Bedrooms
4
Bedrooms Plus
1
Total Bedrooms
5
Washrooms
4
Square Footage
2000-2500 sqft
Basement
Finished
Heating Source
Gas
Heating Fuel
Forced Air
Air Conditioning
Central Air
Family Room
Yes
Kitchens
1
Total Kitchens
1
Fireplace Features
Yes
Exterior
Depth
77.14
Front
35.14
Driveway
Private Double
Lot Size
35 x 77.14 ft
Pool
None
Parking Spaces
4
Total Parking Spaces
6.00
Parking Description
Attached
Garage Spaces
2
Zoning
Res
Depth
77.14
Front
35.14
Driveway
Private Double
Lot Size
35 x 77.14 ft
Pool
None
Parking Spaces
4
Total Parking Spaces
6.00
Parking Description
Attached
Garage Spaces
2
Zoning
Res
Building Description
Style
2-Storey
Home Type
House
Subtype
Detached
Property Orientation
South
Exterior Finish
Brick
Sewers
Sewers
Water Supply
Municipal
Possession Date
No Data
Style
2-Storey
Home Type
House
Subtype
Detached
Property Orientation
South
Exterior Finish
Brick
Sewers
Sewers
Water Supply
Municipal
Possession Date
No Data
Community
Community
Rouge Woods
Community
Rouge Woods
Taxes & Fees
Taxes
$7,141.62 /yr
Tax Year
2025
Occupancy
Vacant
Taxes
$7,141.62 /yr
Tax Year
2025
Occupancy
Vacant
Room Types
Bedroom 2
Broadloom, Closet
Dimensions 13.75 x 10.5 feet
144.38 sqft
Bedroom 3
Broadloom, Closet
Dimensions 10.01 x 10.01 feet
100.2 sqft
Bedroom 4
Broadloom, Closet
Dimensions 10.01 x 9.74 feet
97.5 sqft
Bedroom 5
Laminate
Dimensions 10.66 x 9.61 feet
102.44 sqft
Dining Room
Hardwood Floor, Crown Moulding, Pot Lights
Dimensions 23 x 10.01 feet
230.23 sqft
Family Room
Hardwood Floor, Fireplace, Pot Lights
Dimensions 16.14 x 12.01 feet
193.84 sqft
Kitchen
Quartz Counter, Breakfast Area, W/O To Yard
Dimensions 19 x 12.86 feet
244.34 sqft
Living Room
Hardwood Floor, Crown Moulding, Pot Lights
Dimensions 23 x 10.01 feet
230.23 sqft
Primary Bedroom
Broadloom, His and Hers Closets, 5 Pc Ensuite
Dimensions 22.57 x 14.34 feet
323.65 sqft
Recreation
Laminate
Dimensions 22.57 x 17.85 feet
402.87 sqft
Similar Properties(No results)
Mortgage Calculator
Calculate your estimated monthly mortgage payment
Price
$1,488,000
$
%
%
Total cost of mortgage
$0
Monthly payment
By clicking Save, we will calculate your estimated mortgage for all properties using the saved values (down payment percentage, interest rate, and amortization).
The accuracy and applicability of this calculator are not guaranteed.