9
$3,200 Rent
Listed 3 hours ago
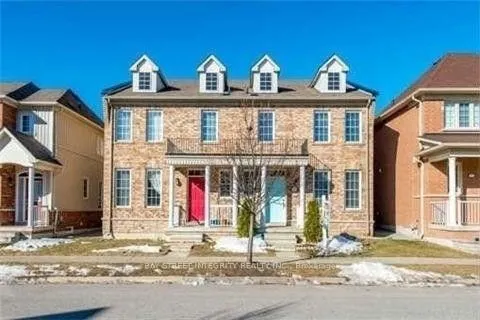
34 Evaridge Drive
· 3
· 4
· 1
· 1500-2000
Listing History
Buy/Sell/Terminated/Expired listing history for 34 Evaridge Drive
Key Facts
Key facts for 34 Evaridge Drive
Property Type
House, 2-Storey
Parking
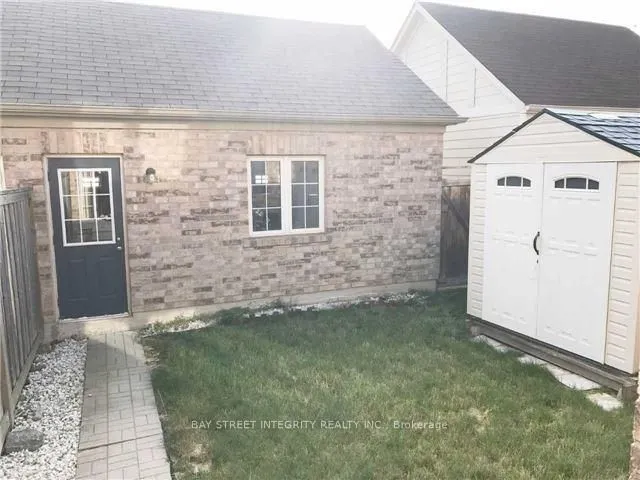
Detached 1 garage, 1 parking
MLS #
N14101590
Size
1500-2000 sqft
Basement
Finished
Listed on
2026-10-21
Lot size
7 x 31.8
Tax
-
Days on Market
0
Approximate Age
-
Maintenance Fee
- Parking
Description
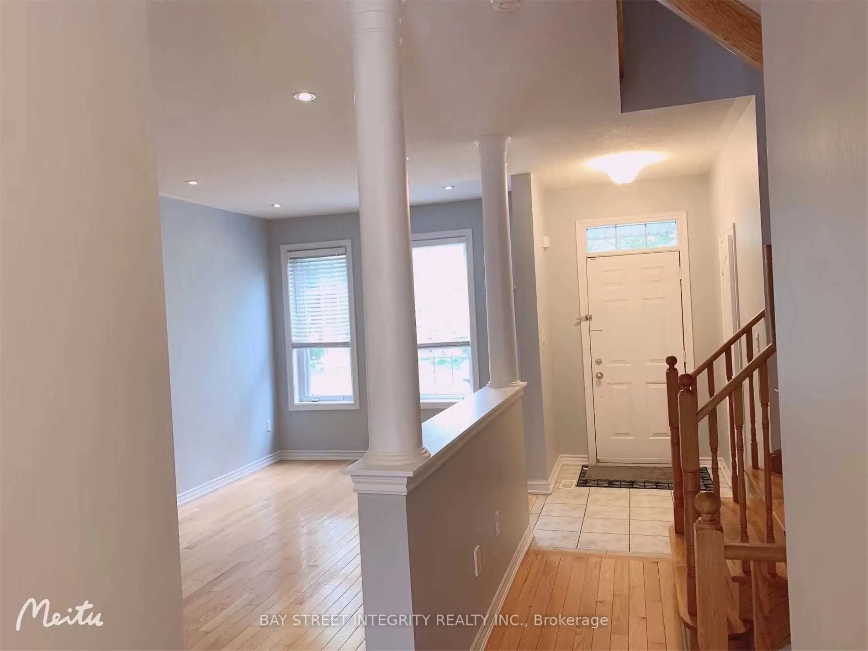
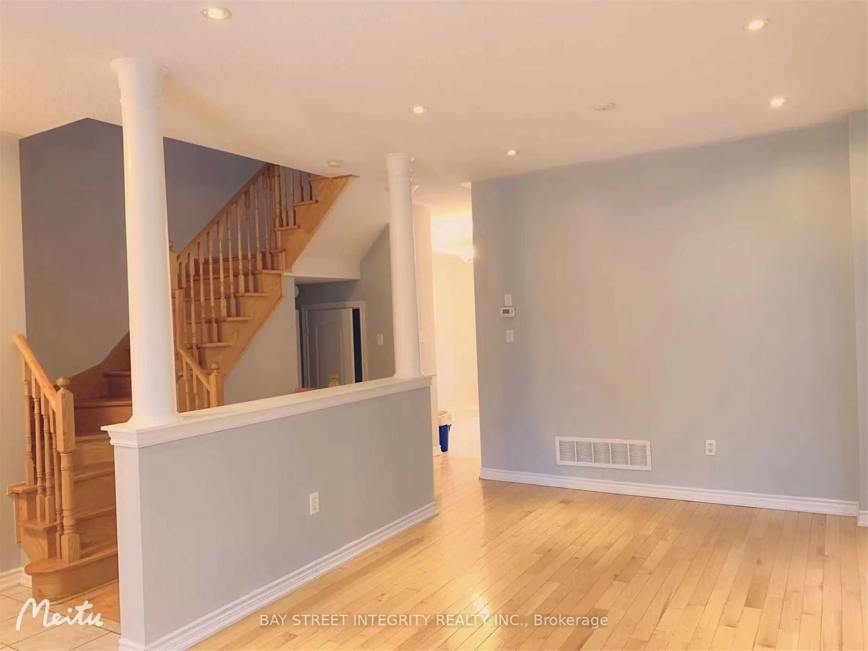
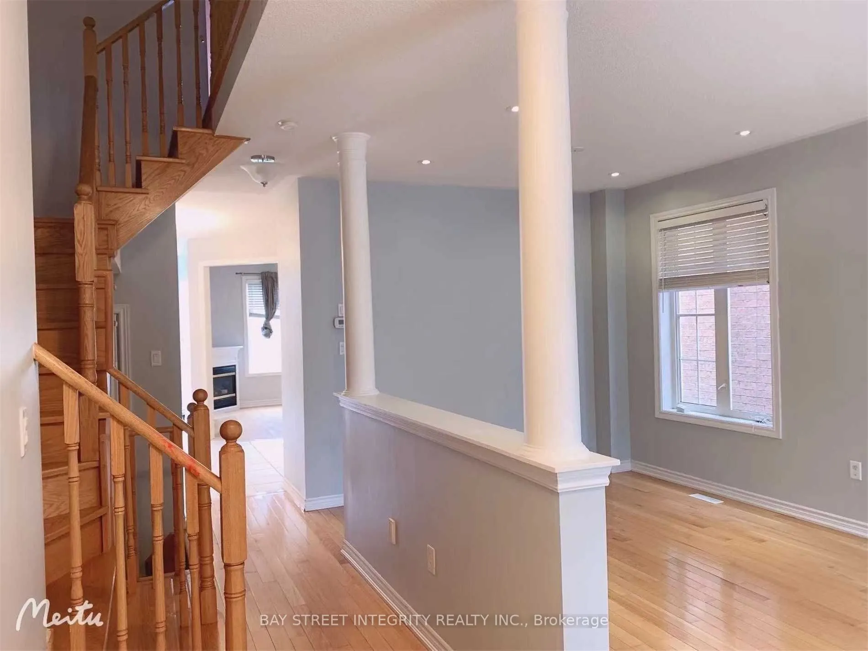
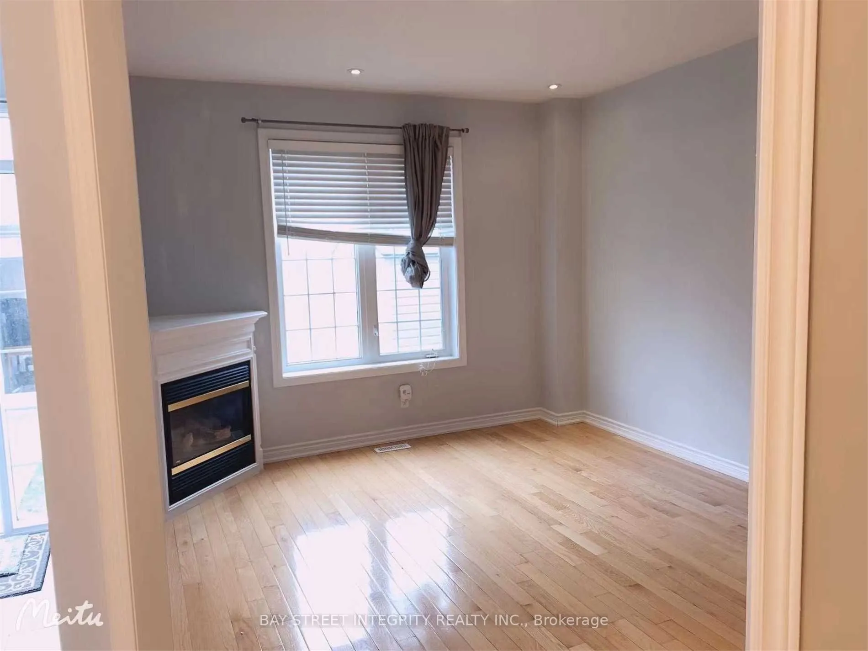
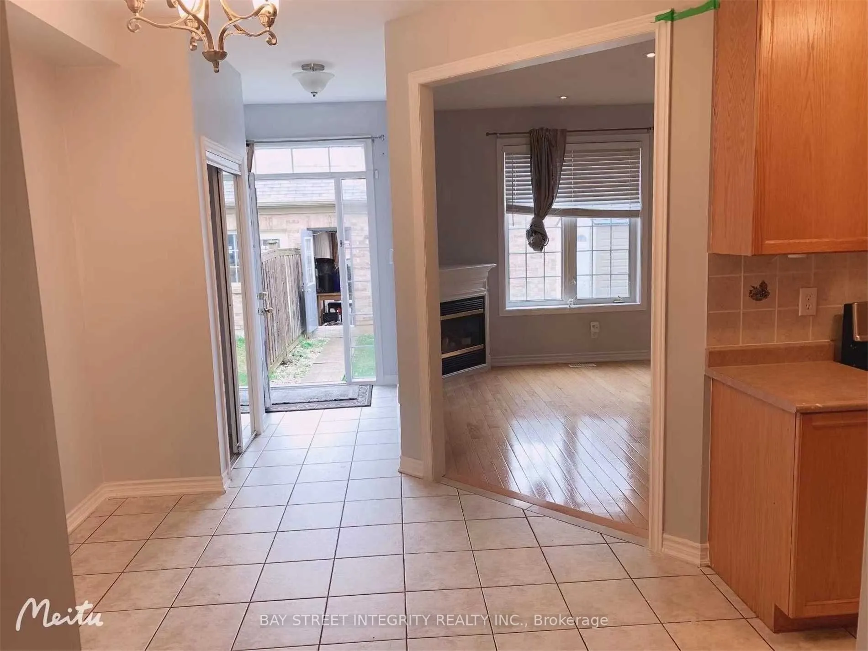
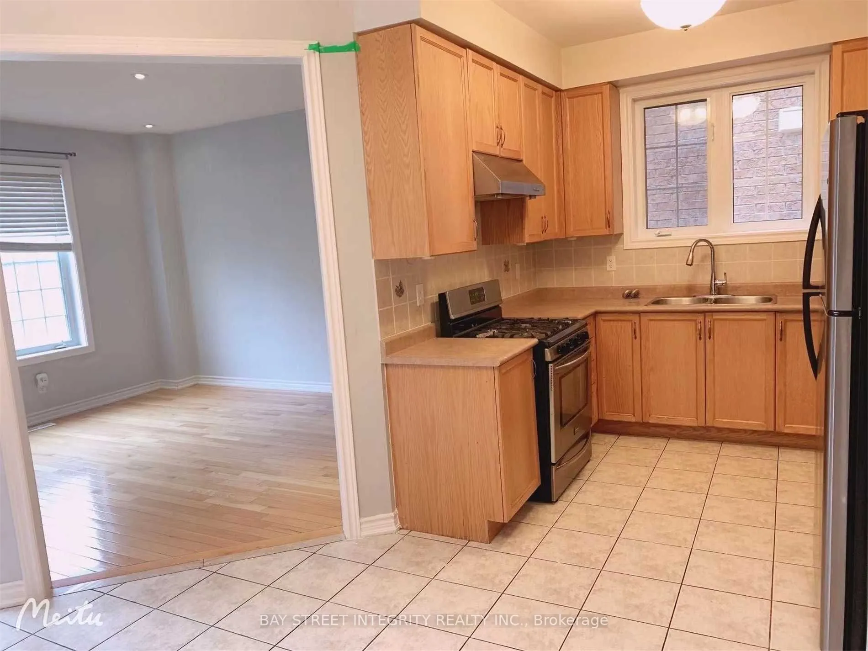
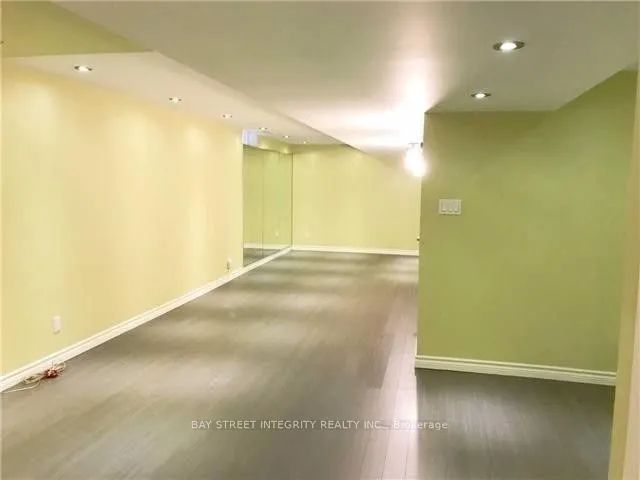
Large Semi-Detached Home In Upper Cornell. Open Concept Floor Plan. Ideal For Large Family. Double Garage With 1 Extra Parking Space. Finished Basement With 1 Bedroom & 1 Bath. 9 Ft Ceilings On Main Floor. Bur Oak Secondary School (9/749) And Little Rouge Public School. Great Location Close To All A...menities, Go Train, Community Centre. Quiet Street Walk To School. Move-In Condition!
Room Types
Bedroom 2
Hardwood Floor, Large Closet
Dimensions 11.42 x 9.02 feet
103.01 sqft
Bedroom 3
Hardwood Floor, Large Closet
Dimensions 13.29 x 9.02 feet
119.88 sqft
Dining Room
Hardwood Floor, Pot Lights
Dimensions 19.09 x 10.17 feet
194.15 sqft
Similar Properties (No results)
Courtesy of: BAY STREET INTEGRITY REALTY INC.