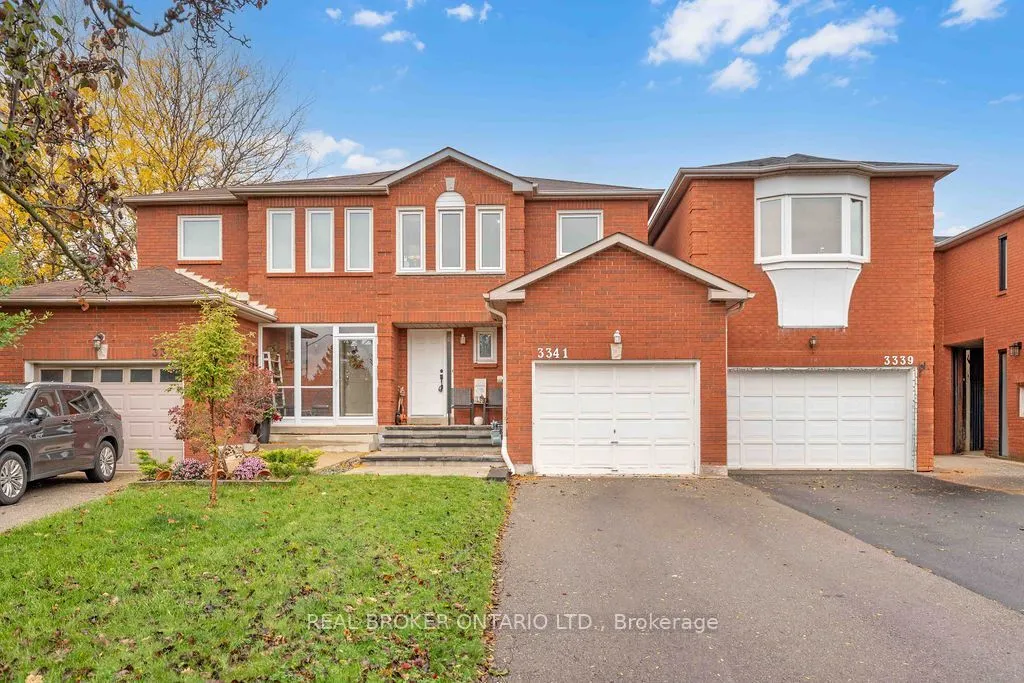
Ready to make the move? This could be the place to start your next chapter. Discover 3341 Bobwhite Mews, a freehold 2-storey semi-detached home that offers the space to settle in, grow, and make it you own. The standout **159-ft deep lot** gives you room to dream bigger-from summer BBQs and gardenin...g to a backyard where future memories take shape. Inside, enjoy a home that has been thoughtfully updated over the years, including a kitchen (2021), powder room (2025), and main bathroom (2026). A finished basement adds valuable extra space for a home office, movie nights, hobbies, or overnight guests. Set in a family-friendly neighbourhood close to parks, trails, and top-rated schools, this is a fantastic opportunity to put down roots, build equity, and create a home that grows with you.
Full Property Details
Interior
Bedrooms
3
Total Bedrooms
3
Washrooms
2
Square Footage
1100-1500 sqft
Basement
Finished
Heating Source
Gas
Heating Fuel
Forced Air
Air Conditioning
Central Air
Family Room
No
Kitchens
1
Total Kitchens
1
Fireplace Features
No
Bedrooms
3
Total Bedrooms
3
Washrooms
2
Square Footage
1100-1500 sqft
Basement
Finished
Heating Source
Gas
Heating Fuel
Forced Air
Air Conditioning
Central Air
Family Room
No
Kitchens
1
Total Kitchens
1
Fireplace Features
No
Exterior
Depth
159.72
Front
25.22
Driveway
Private
Lot Size
25 x 159.72 ft
Pool
None
Parking Spaces
2
Total Parking Spaces
3.00
Parking Description
Attached
Garage Spaces
1
Depth
159.72
Front
25.22
Driveway
Private
Lot Size
25 x 159.72 ft
Pool
None
Parking Spaces
2
Total Parking Spaces
3.00
Parking Description
Attached
Garage Spaces
1
Building Description
Style
2-Storey
Home Type
House
Subtype
Semi-Detached
Property Orientation
West
Exterior Finish
Brick
Sewers
Sewers
Water Supply
Municipal
Possession Date
12/10/2026
Style
2-Storey
Home Type
House
Subtype
Semi-Detached
Property Orientation
West
Exterior Finish
Brick
Sewers
Sewers
Water Supply
Municipal
Possession Date
12/10/2026
Community
Community
Lisgar
Community
Lisgar
Taxes & Fees
Taxes
$4,880 /yr
Tax Year
2026
Occupancy
Owner
Taxes
$4,880 /yr
Tax Year
2026
Occupancy
Owner
Room Types
Bedroom 2
Closet, Window
Dimensions 13.19 x 8.89 feet
117.26 sqft
Bedroom 3
Closet, Window
Dimensions 10.01 x 8.99 feet
89.99 sqft
Den
Laminate
Dimensions 7.32 x 5.02 feet
36.75 sqft
Dining Room
Combined w/Living, Large Window
Dimensions 10.01 x 9.12 feet
91.29 sqft
Kitchen
Tile Floor, Walk-Out
Dimensions 12.6 x 7.09 feet
89.33 sqft
Living Room
Combined w/Dining
Dimensions 10.99 x 9.12 feet
100.23 sqft
Primary Bedroom
Semi Ensuite, Large Closet, Large Window
Dimensions 16.4 x 14.11 feet
231.4 sqft
Recreation
Broadloom
Dimensions 20.51 x 11.81 feet
242.22 sqft
Similar Properties(No results)
Mortgage Calculator
Calculate your estimated monthly mortgage payment
Price
$799,999
$
%
%
Total cost of mortgage
$0
Monthly payment
By clicking Save, we will calculate your estimated mortgage for all properties using the saved values (down payment percentage, interest rate, and amortization).
The accuracy and applicability of this calculator are not guaranteed.